Friday, December 15, 2006

eQuest Graphical Editor Notes

Topic: The eQuest graphical editor is simple, but the documentation for it is difficult to locate. This post is a quick-reference guide.

Use the following list of keyboard and mouse combinations within the eQuest graphical model editor window:

  • 'W' changes to wireframe view mode
  • 'S' changes to surface view mode (default)
  • Ctrl+ left mouse button allows 3D model orbiting with the mouse
  • Ctrl+ right mouse button allows 3D model zooming with the mouse
  • Right-clicking with the mouse deploys a context menu with additional options
If the building model "disappears" in the process of orbiting and zooming, click out of the 'Building Shell' on the toolbar, for instance to 'Internal Loads', then back to 'Building Shell'. Then right-click within the graphical display window and select 'Reset Camera'.

Thursday, December 14, 2006

Contents of eQuest Project/Runs List

Topic: In Reports Output mode, what controls the contents of the list in the Project/Runs tab, and how can that list be edited?

The Project/Runs list is populated by the simulation results that are contained in the "Projects" folder of your eQuest program directory.

If it is desired to prevent items from showing up, one alternative is to make a new folder (for example, "Projects Archive") in the eQuest program file directory and move the unused files to that folder.

For eQuest projects stored in a network folder, the results viewer will show the results for all projects in the "Projects" folder of eQuest along with all of the results that are in the folder for the currently active project. Thus copies of known good baseline projects may be stored locally, for use in comparison to network projects under development.

It may also be necessary to edit feed the .pdh file with a text editor. For example, if parametric runs are renamed, the .pdh file may continue to list the old names; in this case the old names contain 'DCV' resulting in an erroneous project/runs list:

1,"Garfield ES - GSHP" ,
1,"4 - Classroom, Admin & Library DCV" ,"Garfield Elementary - GSHP - 5" ,1172020623,
1,"3 - Gym & Cafeteria DCV" ,"Garfield Elementary - GSHP - 4" ,1172020604,
1,"2 - Lighting Improvements" ,"Garfield Elementary - GSHP - 2" ,1172020568,
1,"1 - Envelope Improvements" ,"Garfield Elementary - GSHP - 1" ,1172020551,
1,"Baseline Design" ,"Garfield Elementary - GSHP - Baseline Design" ,1172020536,
1,"4 - Demand Ventilation" ,"Garfield Elementary - GSHP - 4" ,1172012402,
1,"3 - Daylighting" ,"Garfield Elementary - GSHP - 3" ,1172012385,
-1,

Simply delete the lines containing old parametric run names from the .pdh file, replacing them with the lines containing the new names:

1,"Garfield ES - GSHP" ,
1,"4 - Demand Ventilation" ,"Garfield Elementary - GSHP - 4" ,1172012402,
1,"3 - Daylighting" ,"Garfield Elementary - GSHP - 3" ,1172012385,
1,"2 - Lighting Improvements" ,"Garfield Elementary - GSHP - 2" ,1172020568,
1,"1 - Envelope Improvements" ,"Garfield Elementary - GSHP - 1" ,1172020551,
1,"Baseline Design" ,"Garfield Elementary - GSHP - Baseline Design" ,1172020536,
-1,

Be sure to do this with eQuest closed; upon reopening eQuest the project/runs list should now meet or exceed expectations.

Tuesday, December 12, 2006

eQuest Analysis Project Structure

Topic: How best to structure an eQuest analysis project?

The following is a suggested file naming convention for eQuest analysis projects:

  • project_name_baseline
  • project_name_baseline_envelope
  • project_name_baseline_electrical
  • project_name_alternate_#1
  • project_name_alternate_#2
  • project_name_alternate_#n
In order to work with the eQuest limit of analyzing up to five ECM groups side by side, the following procedure is suggested for separating envelope and electrical ECM groups from mechanical ECM group alternates.
  • Fully develop the mechanical baseline run analysis without ECM's, using code-minimum windows, walls and roofs.
  • Save as the envelope and electrical options as shown in the file naming convention above.
  • Add proposed envelope and electrical ECM's to the respective analysis run, and
  • Determine the recommended ECM package for each using the baseline mechanical equipment.
  • Analyze the mechanical ECM groups in the baseline and alternates, with the selected envelope and electrical ECM packages "rolled up", into a single ECM group.

Monday, November 20, 2006

Architectural ELCCA Questionnaire

Topic: Standard questions to the project architect from the ELCCA analyst to complete the ELCCA workplan and report.

1) In general, State of Washington publicly-funded projects require an ELCCA if the project exceeds 25,000 ft.² or 50% of the total value of the facility.

  • Public school projects which exceed 25,000 ft.² but not 50% of the total value the facility are excepted, and may file a PFEC only.
  • See complete requirements in the 2005 ELCCA Guidelines.
2) WSEC values shown below are from the 2006 Washington State Energy Code
3) ELCCA values shown below are from the 2005 ELCCA Guidelines.

4) Reconcile any changes with the Architectural PFEC Questionnaire post.

ELCCA Workplan:

Note to the Analyst: Upon project initiation, cut-and-paste following questions to the body of an e-mail to the architect. Include copies of the LEED Scorecard and the Environment Design Considerations form as attachments, which you have completed to the best of available knowledge. These forms can be found by searching the index of this blog under 'Templates'.
  • Building or project occupancy, number of persons
  • Building or project size, square feet.
  • Percent of building or project that is new
  • Percent of building or project that is remodel
  • Building-only cost estimate
  • Site cost estimate
  • Owner's project manager and telephone or e-mail
  • Estimated VE date
  • Estimated bid date
Walls
  • Are the wall insulation systems between-studs batt, external rigid, or a combination of both?
    • For all combination systems, please provide sketch.
  • Do all of the anticipated wall constructions meet minimum Washington State Energy Code (WSEC) values? For example, are there any uninsulated masonry walls that may need to be compensated for elsewhere?
    • Net effective WSEC minimum values in Climate Zone 1 (Western Washington) are approximately R-17 for wood framed wall, R-10 for metal framed wall, and R-7 for masonry wall assemblies.
    • Net effective WSEC minimum values in Climate Zone 2 (Eastern Washington) are approximately R-17 for wood framed wall, R-12 for metal framed wall, and R-9 for masonry wall assemblies.
  • Will any of the anticipated wall constructions meet or exceed ELCCA prescriptive values?
    • Net effective ELCCA prescriptive values are approximately R-12 for framed or 'light' wall, and R-10 for 'mass block' or masonry wall assemblies in both climate zones.
    • Note that per the WSEC, all metal framed walls in Climate Zone 2 and all wood-framed walls in both climate zones meet and exceed ELCCA prescriptive values, respectively.
Roofs
  • Do all of the anticipated roof constructions meet minimum WSEC values?
    • WSEC minimum values in Climate Zone 1 are approximately R-22 for most commercial and institutional roofs.
    • WSEC minimum values in Climate Zone 2 are approximately R-26 for most commercial and institutional roofs.
  • Will any of the anticipated roof constructions meet or exceed ELCCA prescriptive values?
    • ELCCA prescriptive values are approximately R-30 for roofs in both climate zones. An exception is listed for batt insulation applied on the underside of the roof deck between roof joists; in this case R-38 is required to compensate for the thermal conductance of the joists.
Glazing
  • What are the approximate areas or percentages of vertical and horizontal glazing?
  • Is the building anticipated to have greater than 30% glazing?
    • Exceptions are listed for buildings with greater than 30% glazing, and those heated exclusively via electric resistance.
  • Will all of the anticipated glazing assemblies meet minimum WSEC values?
    • In both climate zones, most vertical glazing (windows & doors) are required to have a maximum 0.55 U-value and 0.45 maximum Solar Heat Gain Coefficient (SHGC).
    • Most horizontal glazing (skylights) are required to have a maximum 0.70 U-value and 0.40 maximum SHGC.
Doors
  • Opaque doors are required by the WSEC to have an R-value of approximately 2 (U-0.60 maximum) in both climate zones. Please advise if doors are not anticipated to meet these requirements.
ELCCA Report:

  • xx
  • xx
  • xx
  • xx
  • xx

Friday, November 17, 2006

Mechanical ELCCA Questionnaire

Topic: Standard questions for the mechanical engineer.

ELCCA Workplan

  • Is there any documentation available from the eco-charette?
  • Is there a LEED 2.2 checklist available reflecting direction from the eco-charette?
  • What 'High-Performance' system would you like to model? Recommend ground-source heat pump, as this system also qualifies as the 'Renewable' system.
  • If not ground-source heat pump for High-Performance system, than what system would you like a model as the 'Renewable' energy system? Systems qualifying as 'Renewable' in the past include displacement ventilation, and any system coupled with natural ventilation.
  • What other two systems would you like a model? Suggestions include:
    • Water source heat pump.
    • Displacement ventilation.
    • Centralized air handler with zone duct coils.
    • Two-pipe or four-pipe blower coil with VAV or FPVAV.
  • Is there a kitchen in this project, and if so is it primarily gas or electric?
  • Do you anticipate the domestic hot water system to be gas or electric?

Thursday, November 16, 2006

Electrical ELCCA Questionnaire

Topic: Standard questions to the electrical engineer from the ELCCA analyst to complete PFEC form, the ELCCA workplan, and the ELCCA report.

Note 1) WSEC values shown below are for the 2006 Washington State Energy Code
Note 2) ELCCA values shown below are for the 2005 ELCCA Guidelines
Note 3) The functional area list will answer for most schools; edit as required
Note 4) Code maximum power density is less than or equal to ELCCA prescriptive for administrative, multipurpose, cafeterias, gymnasiums, and auditorium areas.

PFEC Form:

Note to the Analyst: The following questions found on the PFEC may be answered by the electrical drawings, or may require the input from the electrical engineer.

  • Fixture description including lamp and ballast type for the following functional areas:
    • Classrooms
    • Administrative
    • Multipurpose/gymnasium
    • Corridor & commons
  • If available, obtain copies the NREC forms and the luminaire schedule from the electrical engineer; these will help to answer quantitatively most of the electrical questions on the PFEC.
ELCCA Workplan:

Note to the Analyst: Upon project initiation, cut-and-paste following questions to the body of an e-mail to the electrical engineer. If a timely responses is not received, the workplan may be submitted using prescriptive values. However responses are required to the questions of this section in order to complete the ELCCA report. The workplan should be updated if the electrical engineers responses are at variance with the information submitted.
  • Fixture description including lamp and ballast type for the following functional areas:
    • Classrooms & learning commons
    • Administrative
    • Multipurpose/gymnasium
    • Corridors & restrooms
  • What are the design lighting densities in the following functional areas? (WSEC maximums/ELCCA prescriptives shown in parentheses):
    • Classrooms (1.2 /1.15 W/sf) :
    • Administrative (1.00 /1.10 W/sf) :
    • Multipurpose, cafeterias, gymnasiums, and auditoriums (1.0 /1.0 W/sf):
    • Corridors and restrooms (0.80 / 0.70 W/sf) :
  • If daylighting is provided, will control be zone switched or continuous dimming?
  • If the lighting densities in classrooms and corridors exceed ELCCA prescriptives, we must evaluate two lighting alternatives.

    • Lighting Alternative #1:
    • Lighting Alternative #2:
ELCCA Report:

In addition to the information from the preceding section, request the following data from the electrical engineer when available for inclusion in the ELCCA report:
  • Lighting layouts
  • Luminaire schedule
  • Exterior lighting power, kW
  • NREC forms, if available
  • Emergency generator power, kW
Some of the items above may not be available until near the end project, and thus will not be available if the ELCCA is to be submitted near the end of schematic design of during the design development phase.

Wednesday, November 15, 2006

Trace 700 Input Data

Topic: Suggested standard input to be included in the appendix of the ELCCA report.

In the "Input Data" appendix of the ELCCA, include the following reports as the when using Trace 700 as the analysis software:

  • Entered Values, Project Information
  • Entered Values, Room Information
  • Design Weather
The following screen capture showed the reporting module dialog boxes; the first one is accessed from the "View/Entered Values" menu in the main program, and the second from the "File/Print" menu of the Libraries/Templates manager:

Tuesday, November 14, 2006

Trace 700 Output Data

Topic: Suggested standard output to be included in the appendix of the ELCCA report.

Include the following reports as the "output data" when using Trace 700 as the analysis software:

  • Energy Cost Budget, which compares all alternatives
For each alternative, include:
  • Energy Consumption Summary
  • Equipment Energy Consumption
  • Monthly Energy Consumption
  • Monthly Utility Costs
The above output data can be printed from the "Analysis" tab of the report module:


Tuesday, November 07, 2006

Standard Energy Efficiency Measures

Topic: Energy Efficiency Measures (EEMs) that may prove cost-effective in the context of typical ELCCA projects.

  • Daylighting
  • Heat recovery
  • Envelope improvements from Code Minimum up to ELCCA Prescriptives
    • Roof
    • Wall
    • Window & door
  • Demand ventilation
    • CO2 zone sensor control for large volumes, or
    • Lighting occupancy sensor control for offices and classrooms
      • If the electrical engineer is providing occupancy sensors for lighting control in the classrooms and possibly office areas, then interlocking the outside air damper operation to close when the lights are commanded off is a relatively simple energy saver.
      • Estimating the value of this EEM is variable depending on the school -- obviously high schools and colleges with classrooms that aren't necessarily used all day will have a higher diversity and thus stand to save more energy.
      • However if electrical is providing the occupancy sensor, then the marginal cost of interlocking for HVAC control should be minimal.
      • Given actual elementary school schedules for assemblies, lunch hours, recesses, field trips, and early dismissal a potential for savings exists -- but quantifying it is little more difficult.
  • Improved boiler efficiency
    • Typically improved from an 80% baseline to 85% or 88%
  • Improved lighting utilization per unit area over code specified maximum

Wednesday, November 01, 2006

Using AutoCAD Building Systems for Area Takeoffs

Topic: Using the eSpace/Space feature of ABS to simplify area takeoffs for energy analysis purposes.

  • xref all floors of the building background to a new drawing, called say "JOBNUM_Area_Takeoffs.dwg"
  • Use 'OT' to set osnap tracking on, 'OM' to add midpoints
  • Use the 'ES' macro to draw an eSpace element
  • Don't use eSpace arcs, will not import into eQuest correctly. Use line segments to approx. arcs.
  • 'GNP' for general noplot layer for construction lines
  • draw spaces to midpoint of walls
  • insert 'Area Takeoff' schedule
  • attach property set to spaces if required

...needs work

Post text on ABS Exchange, link from here.

Monday, October 30, 2006

Washington State Utility Rates

Topic: Provide quick access to current utility rates in Washington state.

Notes:
(1) PSE Electric Schedules: 7 Residential, 31 General Commercial
(2) PSE Gas Schedules: 23 Residential, 31 General Commercial, 36 Special Educational

Thursday, October 19, 2006

eQuest Transfer Air and Other Notes

Topic: Document notes from internal meeting on above referenced topic

Friday, October 13, 2006

Combining the High-Performance Building Alternative

Note page 25 excerpted from Washington State ELCCA Guidelines, which documents the acceptable criteria for using one of the previously-studied alternatives as the High-Performance Building (HPB) alternative.

According to the criteria, the HPB alternative may use ANY previously studied alternative, PROVIDED that it meets the energy savings goal of the LEED scorecard. IF the previously studied alternative will meet the energy goal only with a some modification (e.g. the addition of heat recovery and/or demand ventilation) THEN the MODIFIED ALTERNATIVE may be used as the HPB. However a modified alternative is still another alternative, and so must be analyzed equivalent to the others.

Note that the HPB alternative does not necessarily need to be based on the 'Renewable' alternative. But 'waste heat recovery' can qualify many of the systems we design as renewable alternatives (see Table 4.3 the ELCCA Guidelines, at the top of page 25), and this feature will help significantly in attaining the LEED energy goal.

So what is the 'energy goal' referred to by LEED as the benchmark criteria?

The energy goal is defined per ASHRAE 90.1-2004 Appendix G as the energy savings required of the HPB over the Baseline Building (BLB):

LEED 2.1 EAc1:

1 Point New Buildings 10.5% Existing Buildings & Renovations 3.5%
2 Points New Buildings 14% Existing Buildings & Renovations 7%
3 Points New Buildings 17.5% Existing Buildings & Renovations 10.5%
4 Points New Buildings 21% Existing Buildings & Renovations 14%
5 Points New Buildings 24.5% Existing Buildings & Renovations 17.5%
6 Points New Buildings 28% Existing Buildings & Renovations 21%
7 Points New Buildings 31.5% Existing Buildings & Renovations 24.5%
8 Points New Buildings 35% Existing Buildings & Renovations 28%
9 Points New Buildings 38.5% Existing Buildings & Renovations 31.5%
10 Points New Buildings 42% Existing Buildings & Renovations 35%


Attaining LEED Silver requires 33-38 points on the LEED Scorecard; the ELCCA Guidelines further stipulate that no less than four points shall be earned from the 'Energy Optimization' portion of the scorecard for the HPB alternative.

So, the bottom line is that the HPB alternative is required to show improved savings of 21% for new construction, and 14% for existing buildings and renovations over the BLB.

Thursday, October 12, 2006

ELCCA Templates

Topic: Use modified templates to expedite the preparation of required forms.

Templates use a "prior job" format to demonstrate what the completed form should look like, and a color key macros to simplify differentiation between changed and unchanged work.

Note: The above link(s) are only valid within the HEI intranet. Firefox users install the "IE Tab Plug-in", then right-click the link and select "Open in IE Tab" from the context menu.

Friday, October 06, 2006

Energy Analysis Glossary

CHP = Combined Heat and Power
COP = Coefficient of Performance, ratio of energy output divided by energy input

DER = Distributed Energy Resource

EER = Energy Efficiency Ratio, the COP times 3.412
EIR = Energy Input Ratio, the inverse of COP
ELCCA = Energy Life Cycle Cost Analysis

LEED Leadership Energy and Environmental Design

NREC Non-Residential Energy Code

WSSP Washington Sustainable Schools Protocol

The Public Facilities Energy Characteristics (PFEC) Form

Topic: The Washington State Facilities Energy Characteristics (PFEC) form is integral part of every ELCCA report.

  • For projects less than 25,000 sf, or where the renovations total less than 50% of the value of the facility, then the PFEC alone suffices to satisfy State of Washington Department of E&A Services energy analysis requirements.
  • Show common data required on the PFEC and NREC forms.
Updated PFEC Template with improved formulas, comments, and color-coded data entry. [Note this linking to a local file doesn't seem to be working... investigate]

Tuesday, October 03, 2006

ELCCA Process Flow & Report Structure Diagrams

Future Topic: Post a link to the ELCCA process flow diagram, generate an ELCCA report structure/outline diagram.

Friday, September 29, 2006

NREC Forms

All non-residential building projects in the State of Washington as part of the permitting process need to submit Non-Residential Energy Compliance (NREC) forms. NREC forms are required for mechanical systems, building envelope, and lighting systems.

Monday, September 25, 2006

eQuest Utility Rate Libraries

eQuest Quick Reference Topic: Utility Rate Library Maintenance

Wednesday, September 06, 2006

eQuest Envelope Analysis


eQuest is a powerful tool for analyzing envelope options. The following example input screens shows a typical wall section; any material can be varied in composition or thickness, any number of materials can be added or subtracted. Similar screens exist allowing the variation of window, skylight, door & roof options:



For the baseline case and each comparative alternative, a lifecycle cost spreadsheet is generated, where comparative costs may be entered:


If comparative costs are entered, the lifecycle cost report will show the true lifecycle cost comparison of each alternative, including adjustments for energy price escalation based on current DOE projections and the time value of money.

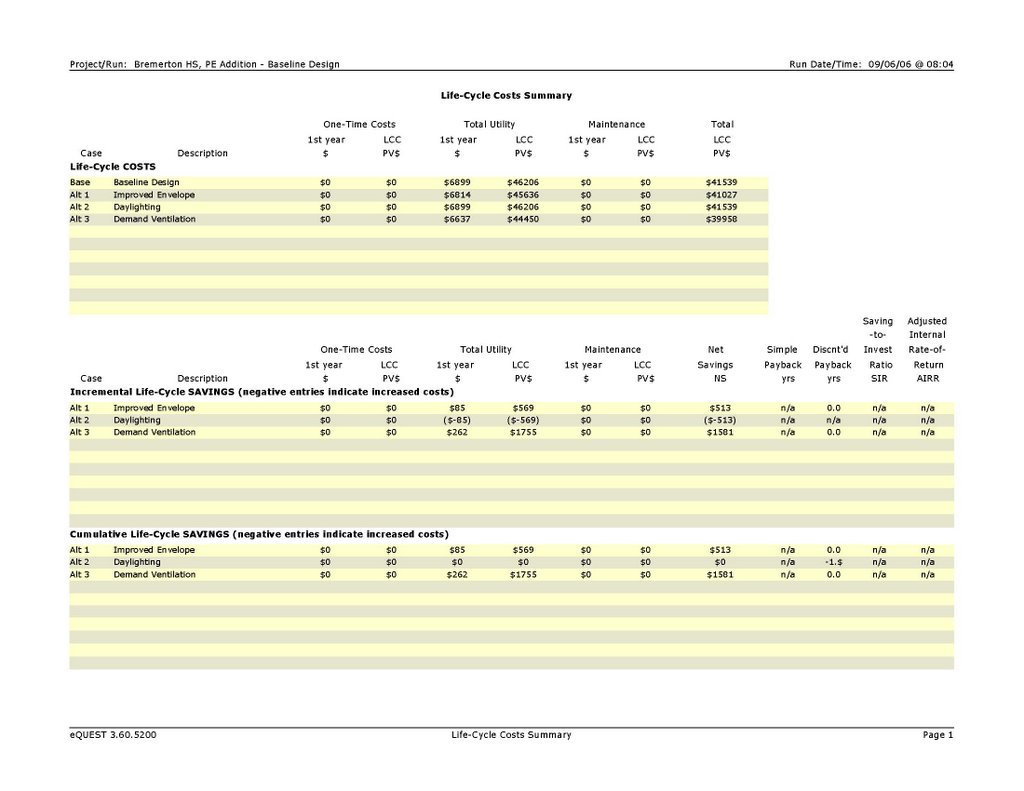
If no comparative costs are entered as in the following example, the lifecycle cost report shows a "budget" number for each alternative based on projected energy savings: